
Join Login
3015 Slater Avenue, Reno, NV 89503 Photo

48 Photos

3015 Slater Avenue
Reno, NV 89503
$450,000
3 Beds | 2 full Baths | 1176 sqft | 0.17 Acreage

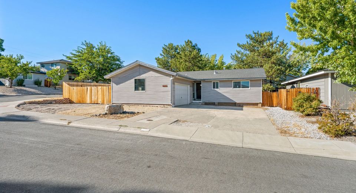
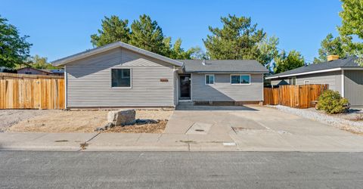
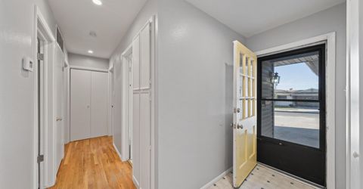
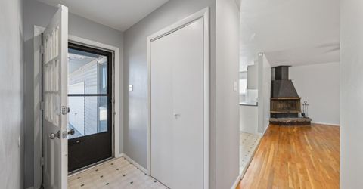
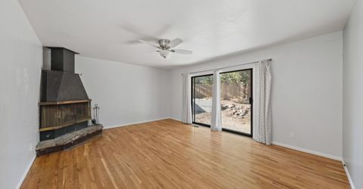
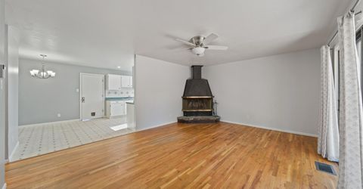
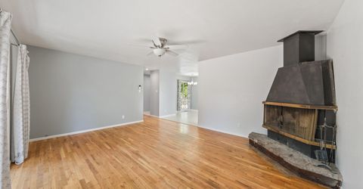
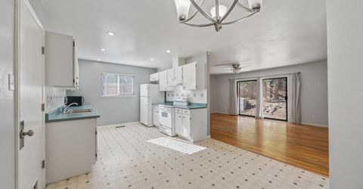
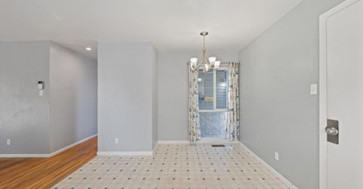
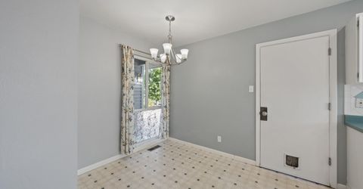
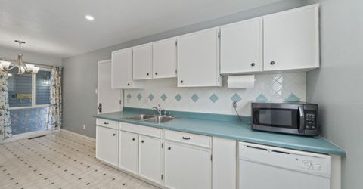
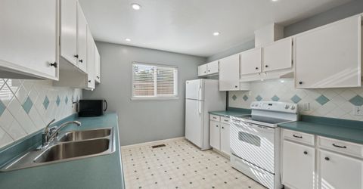
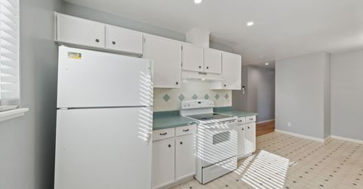
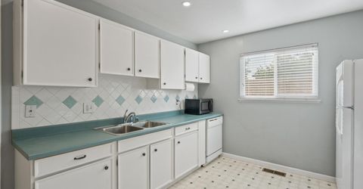
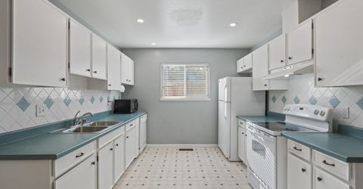
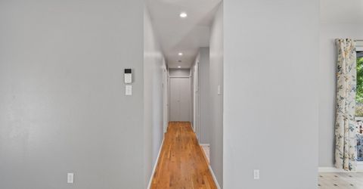
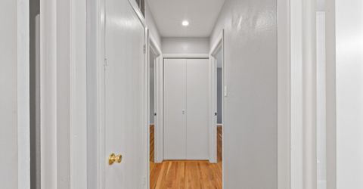
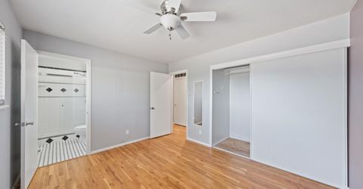
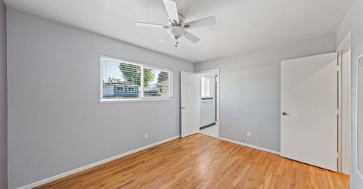
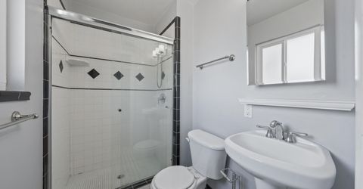
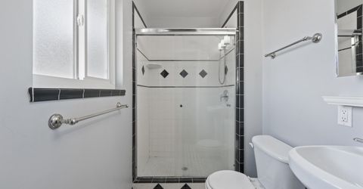
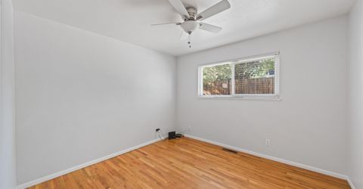
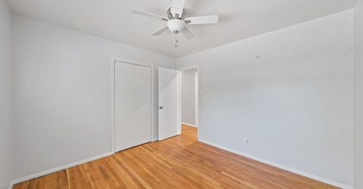
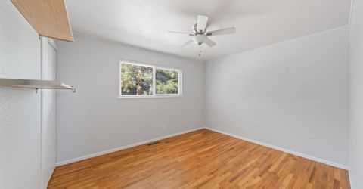
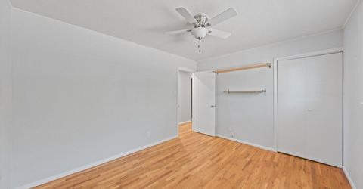
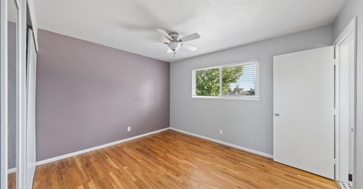
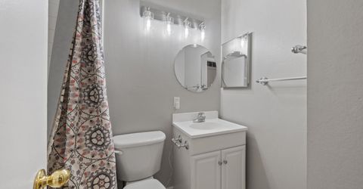
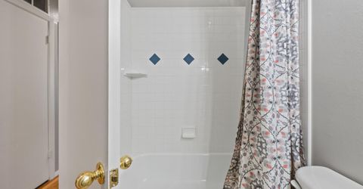
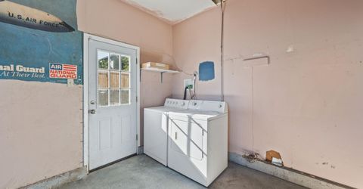
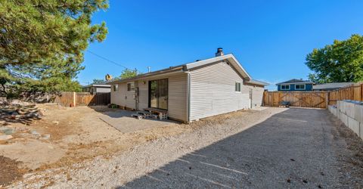
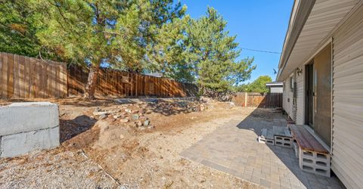
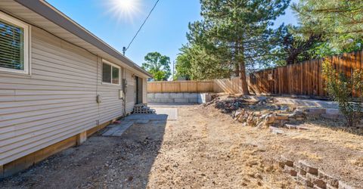
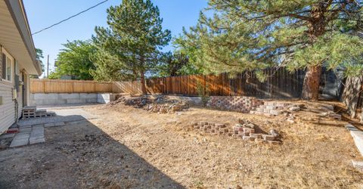
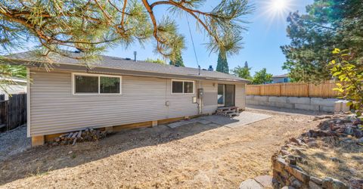
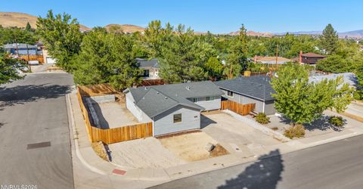
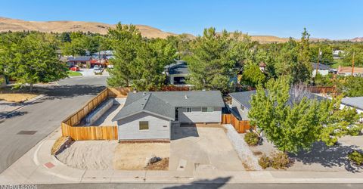
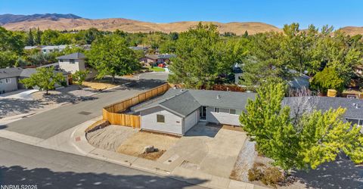
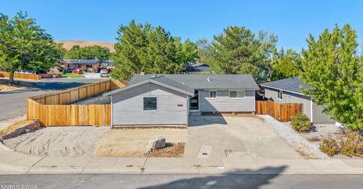
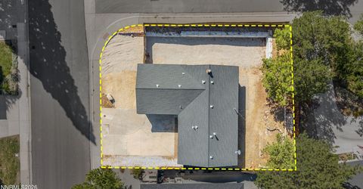
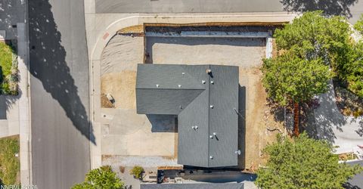
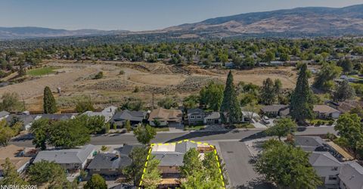
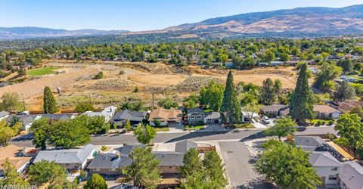
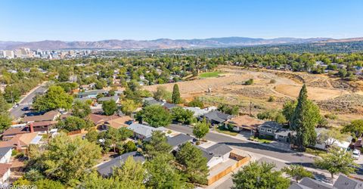
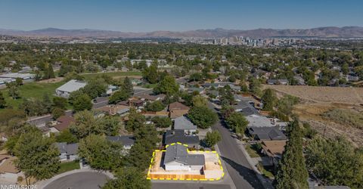
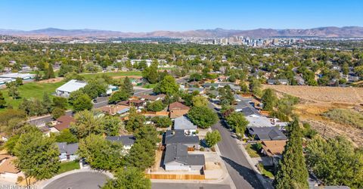
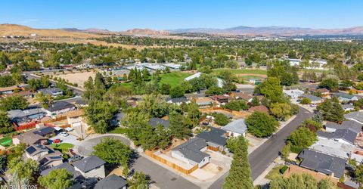
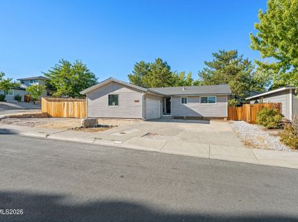
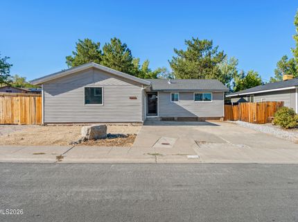
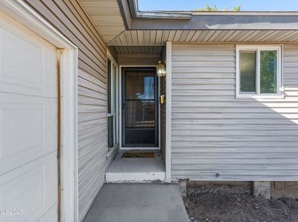
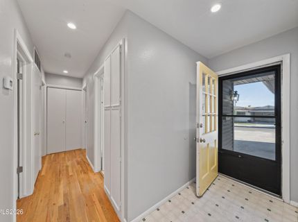
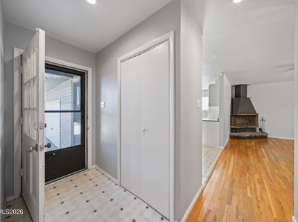
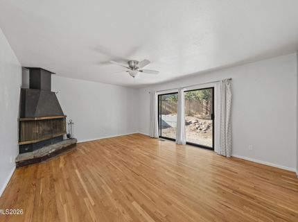
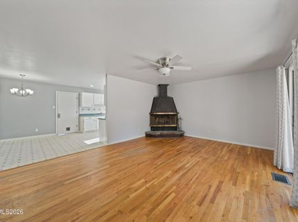
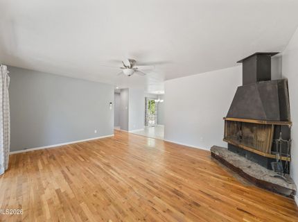
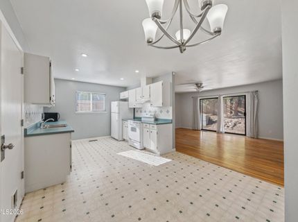
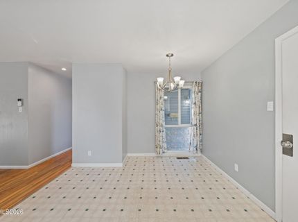
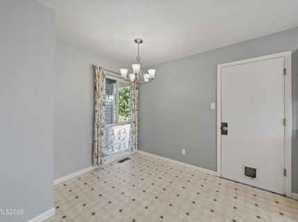
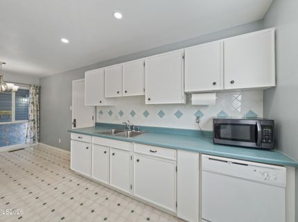
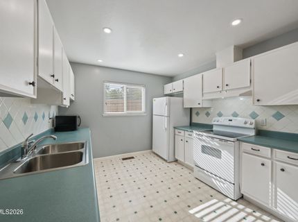
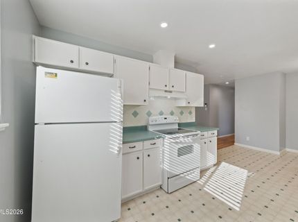
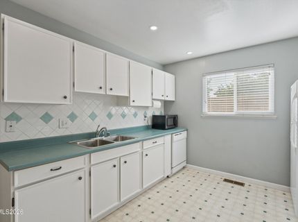
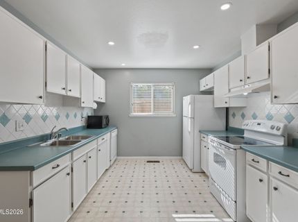
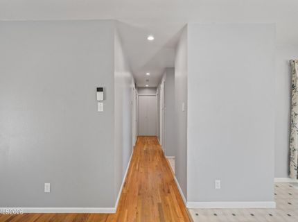
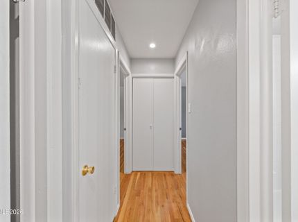
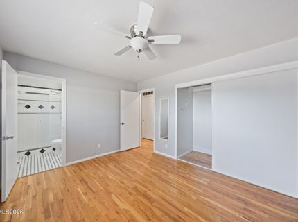
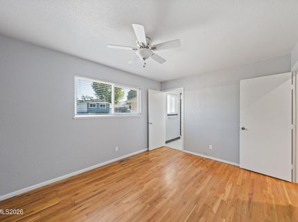
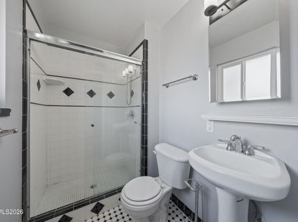
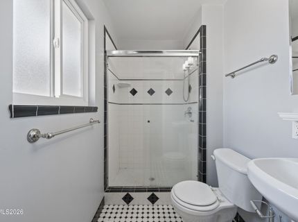
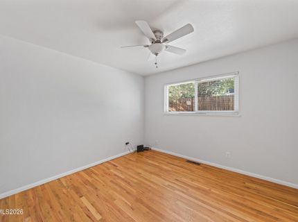
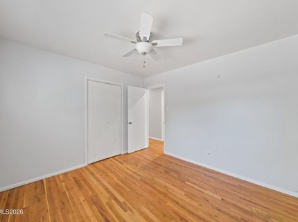
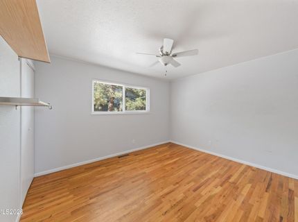
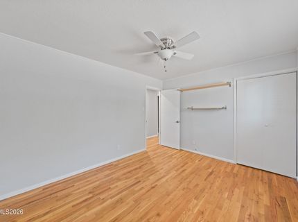
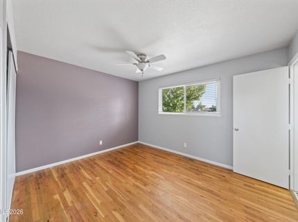
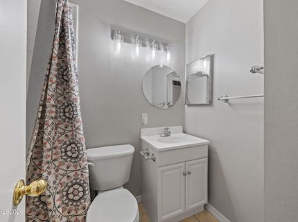
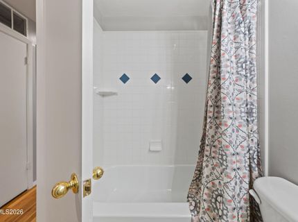
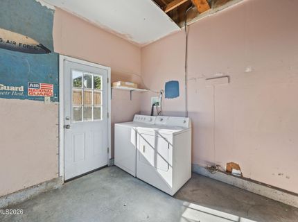
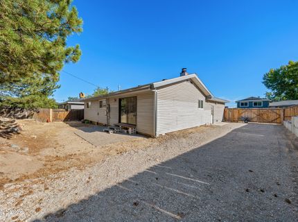
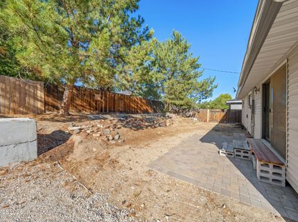
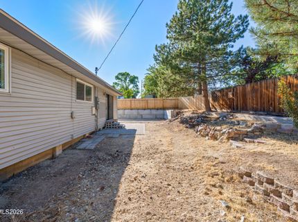
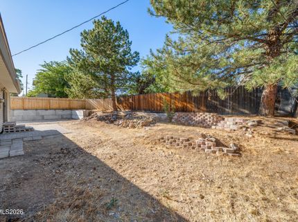
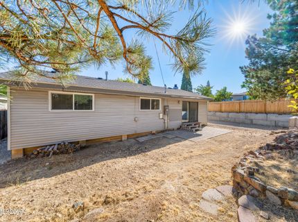
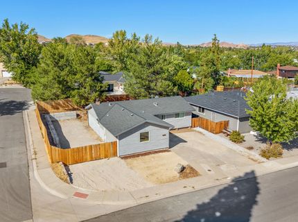
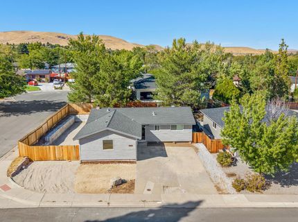
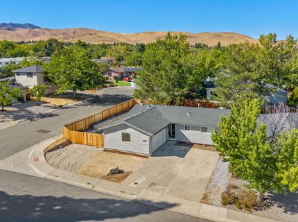
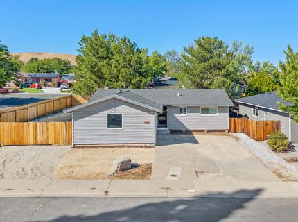
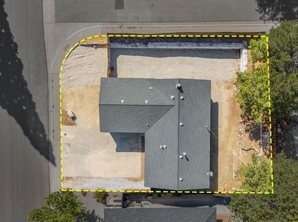
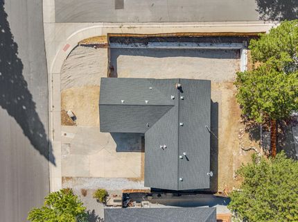
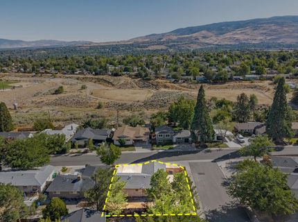
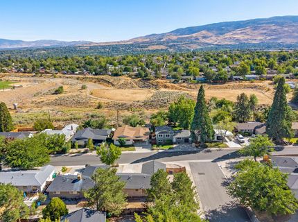
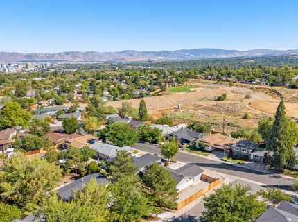
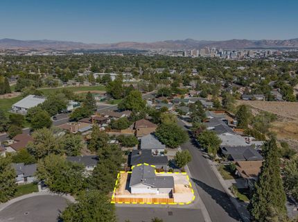
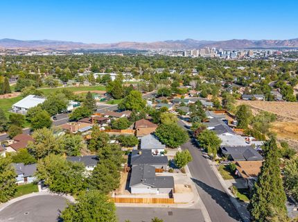
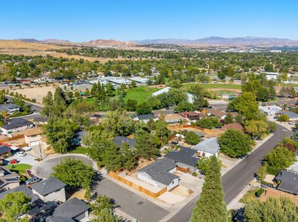
Welcome to this charming single-story 3-bedroom, 2-bathroom home in the heart of Old Northwest Reno! Offering 1,176 square feet of comfortable living space on a desirable corner lot, this property combines convenience, character, and plenty of room to make it your own. Ideally located near schools, shopping, and downtown Reno, this home puts you close to everything while offering a peaceful place to call home. As you make your way up the long driveway, the spacious 2-car garage provides plenty of parking and storage. Inside, the thoughtful layout creates nice separation between the bedrooms and main living areas, offering privacy for both residents and guests. The inviting living room features high ceilings, a ceiling fan, easy access to the outdoor living area, and a cozy wood-burning fireplace-perfect for chilly fall mornings and relaxing evenings. Just off the living room, the kitchen offers a bright and classic feel with crisp white cabinetry, matching white appliances, a convenient dining nook, and a charming teal-and-white tile backsplash that adds a touch of classic Reno character. The kitchen also provides direct access to the garage and laundry area for everyday convenience. The primary bedroom features a generous closet and private en-suite bathroom complete with a pedestal sink and enclosed shower, accented by timeless black-and-white tile details. The second and third bedrooms offer excellent versatility, with spacious closets and large windows that fill the rooms with natural light. Step outside to the .16-acre corner lot and discover one of the property's standout features: a massive side yard with ample space for RVs, boats, and other large toys. The remaining backyard is a blank canvas ready for your vision-create a garden, entertaining area, play space, or your own private outdoor retreat. With its desirable Old Northwest location, functional single-story floor plan, generous outdoor space, and unmistakable Reno charm, this home is ready for its next chapter. Come see all that this inviting property has to offer!

Listed By / Presented By

Listed By

Agency Name: Real Broker LLC
Agent Name: Terra Foster
Agency Phone: 855-450-0442
Agent Phone: 775-351-8373

agent picture

Presented By

Agent Name: McKneely Pinnacle Group
Agent Phone: 775.636.3361
Agency Title: Chase International Real Estate

IDX logo

Contact Agent(s) for More Information

Property Details

Property Type: Residential - Single Family
Fireplaces: 1
Garage: 2 car attached
Heating: Natural Gas
Lot Size: 0.17 Acres
Roof Type: Composition, Shingle
Stories: 1.0
Taxes: $859
Year Built: 1964
MLS ID: 260011641

Feature Descriptions

Additional Rooms: None
Appliances: Disposal, Dishwasher, Electric Oven, Refrigerator
City Limits: Yes
Construction Type: Site/Stick-Built
Dining: Kitchen Combination
Exterior: Fiberglass Siding, Lap Siding
Fencing: Back Yard, Full, Front Yard
Fireplace: Living Room
Fireplace Y/N: Yes
Flooring: Wood
Foundation: Crawl Space
Heating Y/N: Yes
Kitchen: Built-In Dishwasher, Disposal, Pantry
Laundry Features: In Garage
Living Room: Family Room Combination
Lot Features: Corner Lot, Level
Master Bedroom: Shower Stall
OtherStructures: None
Parcel #: 001-353-07
Parking: Attached, Garage
Road Frontage: Public
Road Responsibility: Public Maintained Road
Security Features: Smoke Detector(s), Keyless Entry
Sewer: Public Sewer
Special View Info: Mountain(s)
Sprinklers: None
SQFT Living: 1176
Utilities: Electricity Connected, Natural Gas Connected, Phone Connected, Sewer Connected, Water Available, Water Connected, Internet Connected, Water Meter Installed
Water: Public
Water Rights Y/N: No
Window Features: Double Pane Windows

Amenities

No Interior Steps
Pantry

Schools

High School: McQueen
Middle School: Clayton
Elementary School: Towles

Neighborhood Map

Driving Directions

Demographics

Estimate My Payments

  • Estimated Payment
    $1,204.34
  • Principal & Interest
    $1,001.50
  • Property Tax
    $71.58
  • Homeowner's Insurance
    $131.25
(Payments are an estimate and may vary by lender)

Mortgage Calculator

Change Payment Information

%
years/fixed
yearly
yearly (est.)
Contact Photo

We're Here to Help

Connect with our team of knowlegable local agents to guide your next move with style and grace.

Login to My Homefinder