
Join Login
110 E Laramie Drive, Reno, NV 89521 Photo

49 Photos

110 E Laramie Drive
Reno, NV 89521
$740,000
3 Beds | 2 full Baths | 1644 sqft | 0.95 Acreage

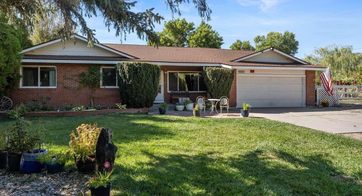
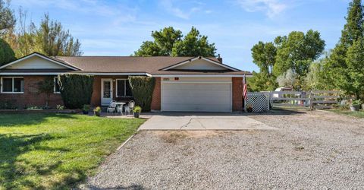
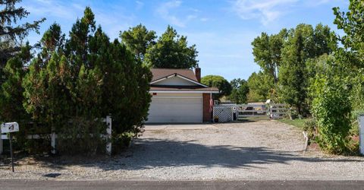
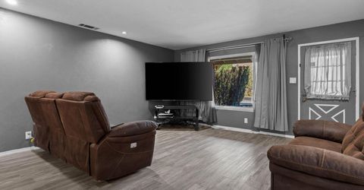
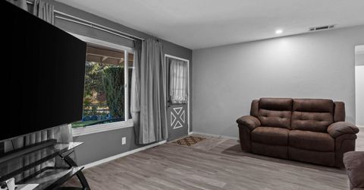
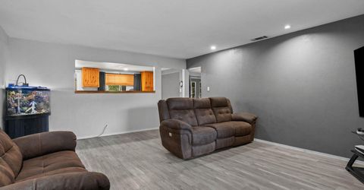
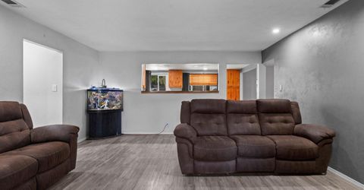
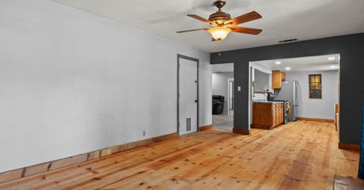
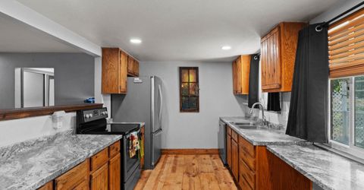
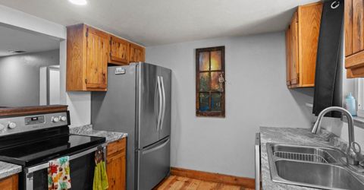
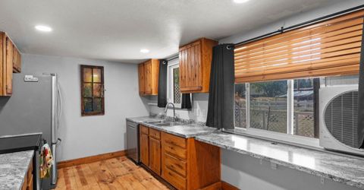
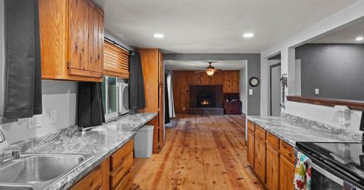
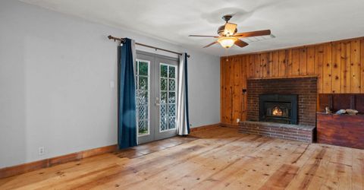
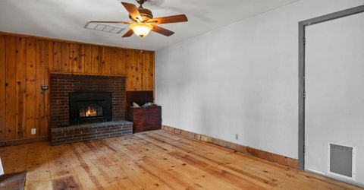
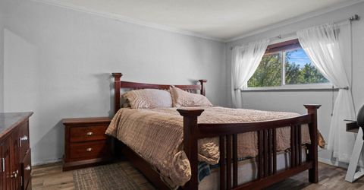
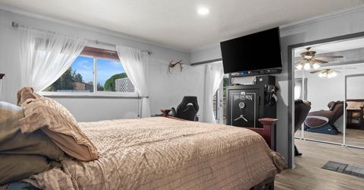
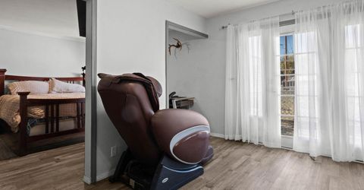
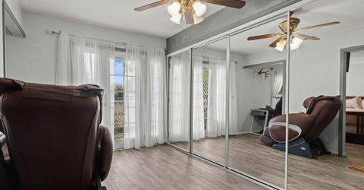
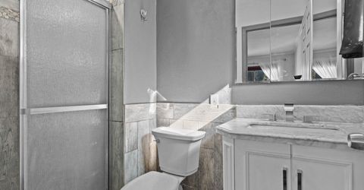
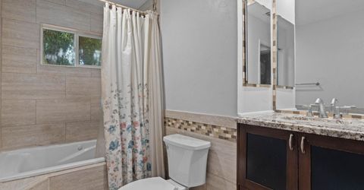
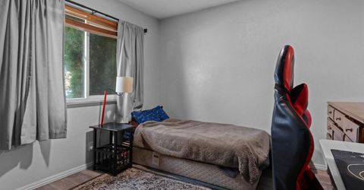
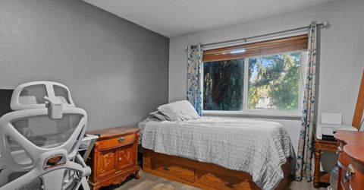
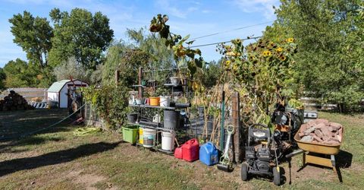
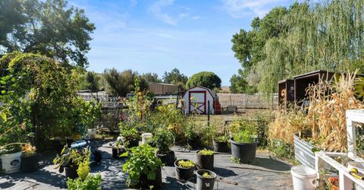
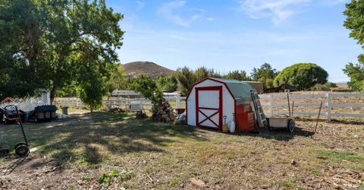
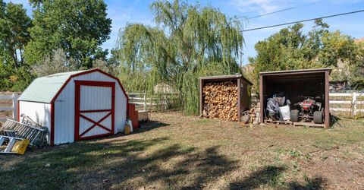
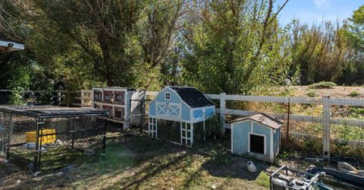
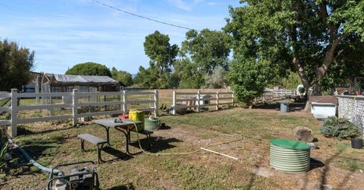
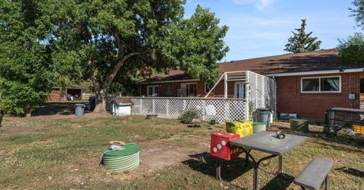
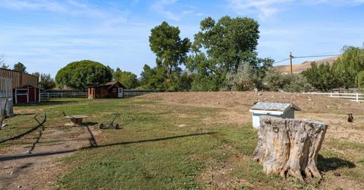
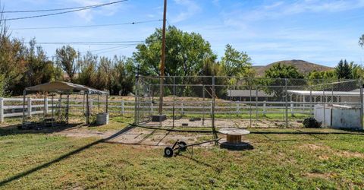
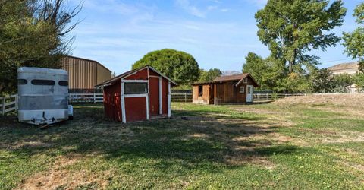
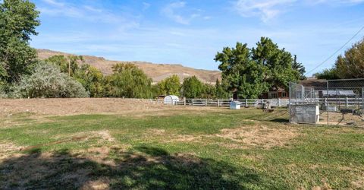
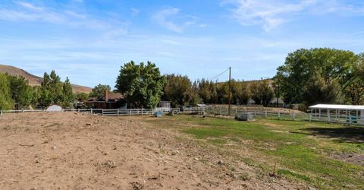
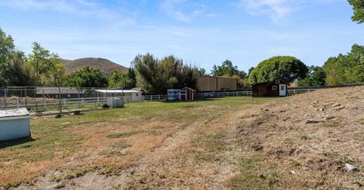
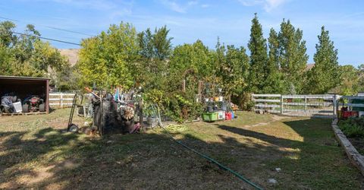
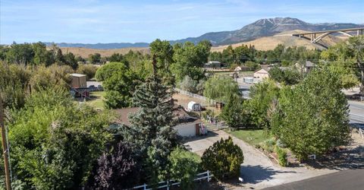
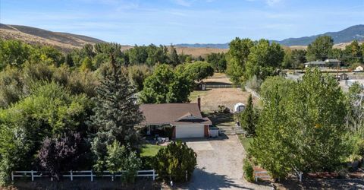
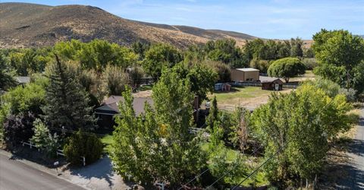
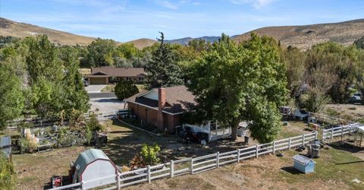
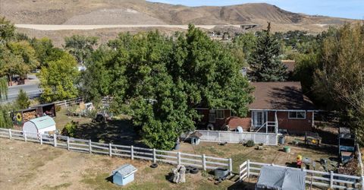
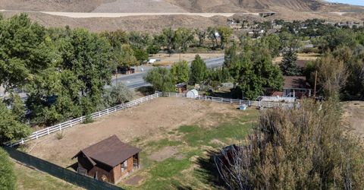
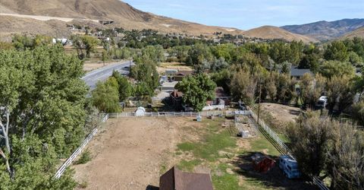
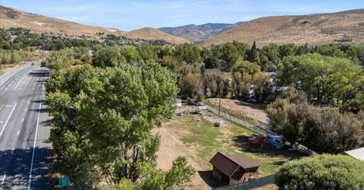
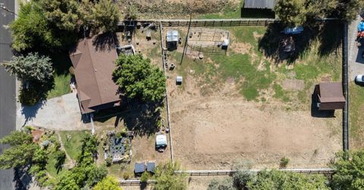
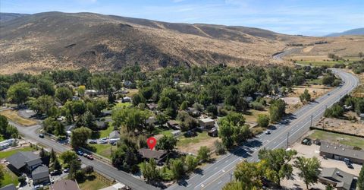
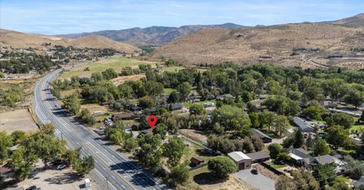
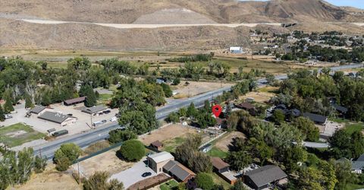
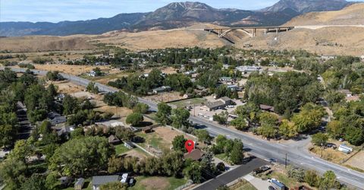
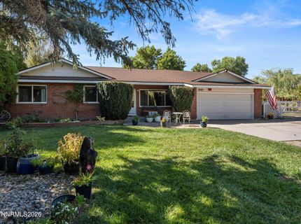
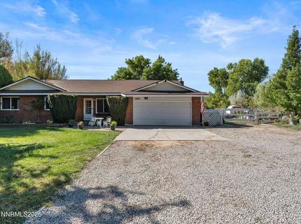
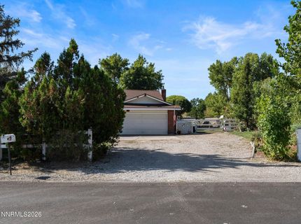
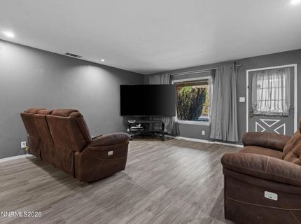
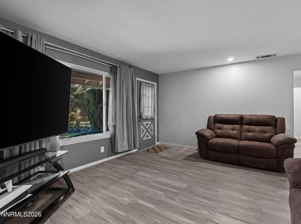
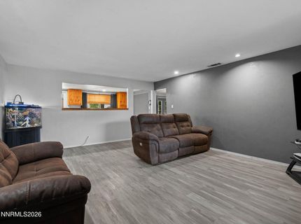
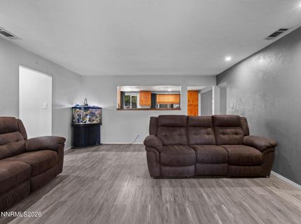
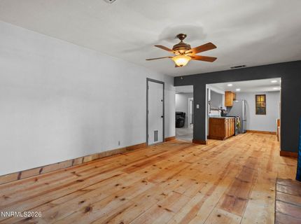
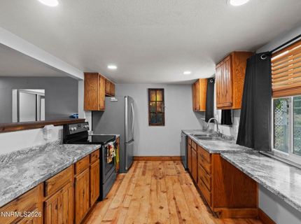
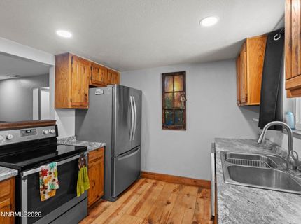
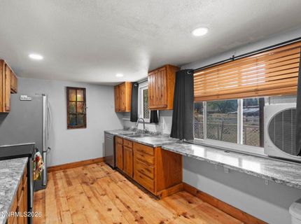
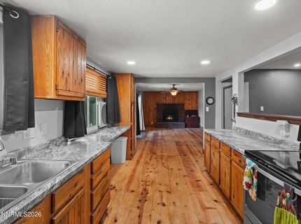
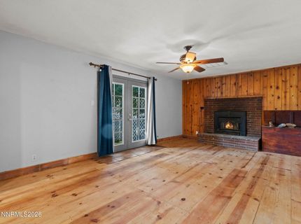
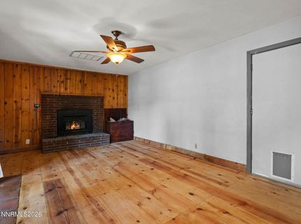
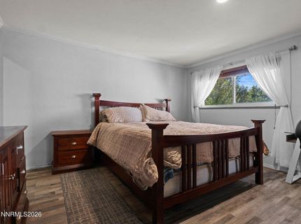
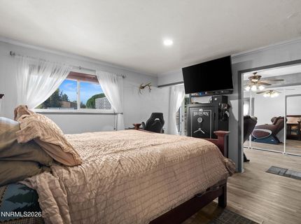
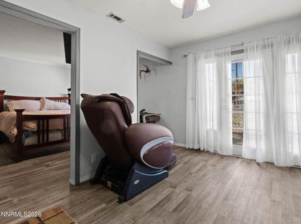
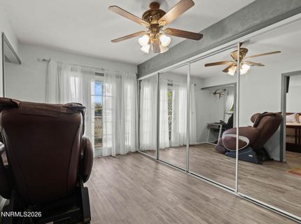
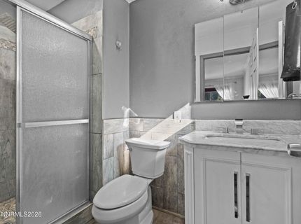
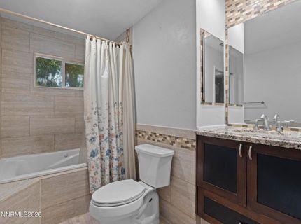
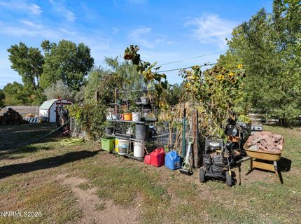
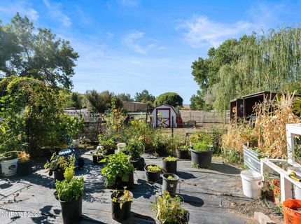
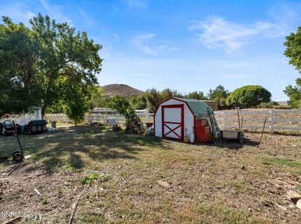
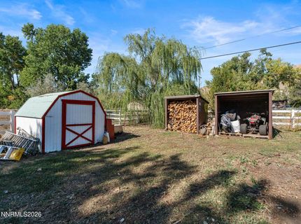
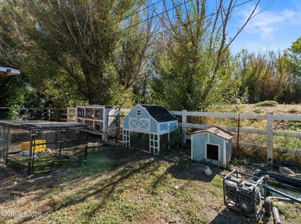
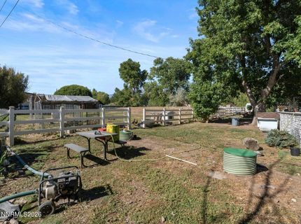
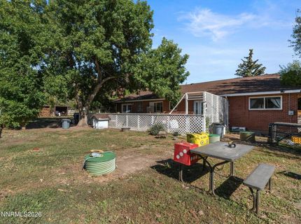
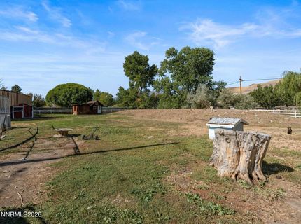
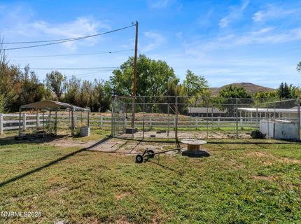
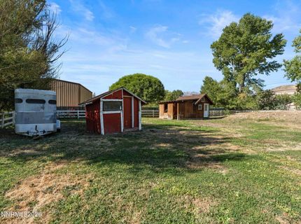
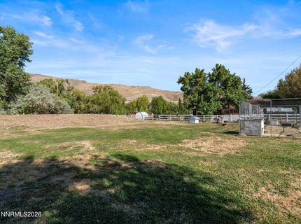
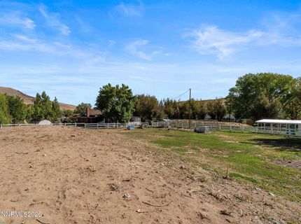
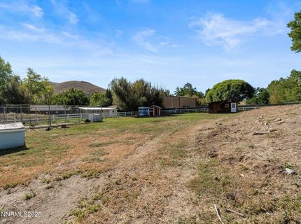
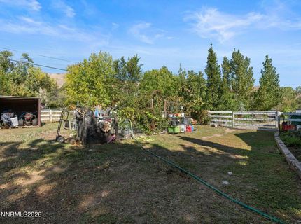
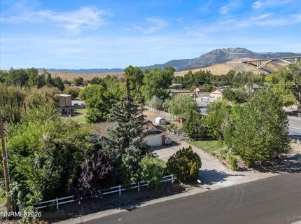
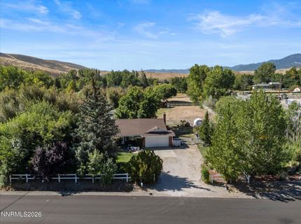
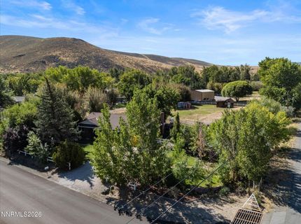
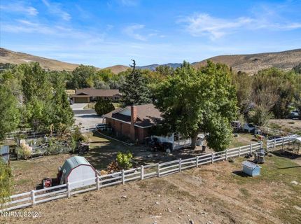
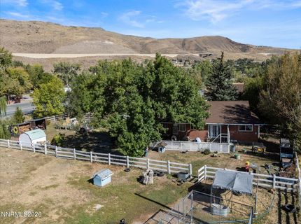
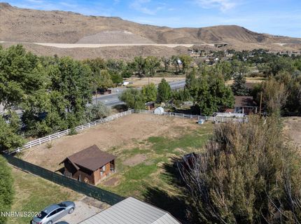
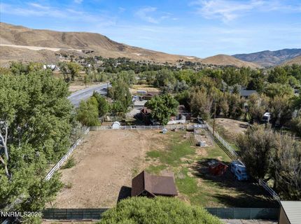
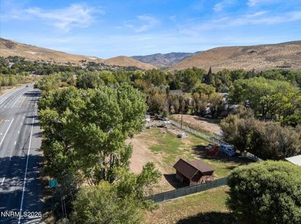
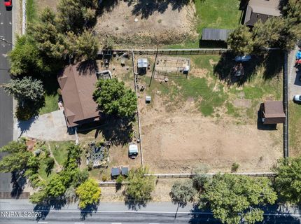
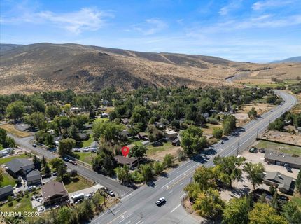
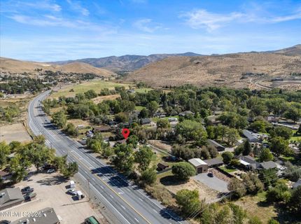
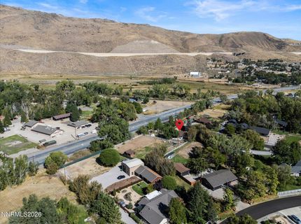
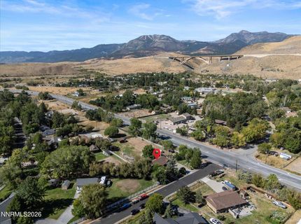
Set on one acre in Pleasant Valley, this Reno horse property offers room for animals, RV access, trailer parking, gardening, hobbies, and storage while remaining within easy reach of town. The fully gated backyard and side yard are divided into separate sections, providing a flexible setup for horses, pets, or other animals. The property includes two horse stalls, a 10-by-10 dog run, an enclosed garden, two wood-storage sheds, a Tuff Shed, and an additional outbuilding with electricity. Major improvements include a new roof installed in 2020 with a transferable 50-year warranty, a furnace and AC installed five years ago, and a new electrical panel. Inside, the home features newer kitchen appliances, new wood-plank flooring in the kitchen, LVP flooring throughout the remaining living spaces, and a wood-burning stove. The primary suite includes a bonus room, direct backyard access, and an updated bathroom with new tile and a pebble-stone shower floor. The second bathroom also features new tile and a jetted tub. An enclosed rear patio adds more usable space overlooking the property, while mature front landscaping, a private well, and septic complete this one-acre Pleasant Valley property with a quiet, country feel just outside the city.

Listed By / Presented By

Listed By

Agency Name: Keller Williams Group One Inc.
Agent Name: Yvonne Ethridge
Agency Phone: 775-823-8787
Agent Phone: 775-750-2353

agent picture

Presented By

Agent Name: McKneely Pinnacle Group
Agent Phone: 775.636.3361
Agency Title: Chase International Real Estate

IDX logo

Contact Agent(s) for More Information

Property Details

Property Type: Residential - Single Family
Cooling: Central Air, Evaporative Cooling
Fireplaces: 1
Garage: 2 car attached
Heating: Fireplace(s), Forced Air, Wood Stove
Lot Size: 0.95 Acres
Roof Type: Composition, Shingle, Pitched
Stories: 1.0
Taxes: $1,637
Year Built: 1960
MLS ID: 260012020

Feature Descriptions

Additional Rooms: None
Appliances: Dryer, Disposal, Dishwasher, Electric Range, Refrigerator, Oven
City Limits: No
Construction Type: Site/Stick-Built
Cooling Y/N: Yes
Days on Site: 53
Dining: Ceiling Fan(s), Great Room
Exterior: Brick Veneer, Frame
Fencing: Back Yard, Full, Front Yard
Fireplace: Wood Burning Stove, Dining Room
Fireplace Y/N: Yes
Flooring: Luxury Vinyl, Stone, Tile, Wood, Plank
Foundation: Crawl Space
Heating Y/N: Yes
Horse Y/N: Yes
Kitchen: Breakfast Bar, Breakfast Nook, Built-In Dishwasher, Built-In Single Oven, Disposal, Pantry
Laundry Features: In Garage, Electric Dryer Hookup
Living Room: Great Room
Lot Features: Corner Lot, Landscaped, Level, Meadow
Master Bedroom: Ceiling Fan(s), On Main Floor, Shower Stall
OtherStructures: Outbuilding, Shed(s), Storage, Stable(s)
Parcel #: 050-041-01
Parking: Attached, Garage, Garage Door Opener, RV Access/Parking, Garage Door Opener Controls
Patio/Porch: Patio, Terrace, Enclosed
Road Frontage: Public, County Road
Road Responsibility: Public Maintained Road
Security Features: Smoke Detector(s), Security Cameras Owned
Sewer: Septic Tank
Special View Info: Mountain(s)
Sprinklers: None
SQFT Living: 1644
Utilities: Electricity Connected, Water Available, Cellular Coverage, Internet Available
Water: Private, Well
Water Rights Y/N: No
Window Features: Blinds, Drapes, Double Pane Windows, Rods

Amenities

Ceiling Fan(s)
No Interior Steps
Breakfast Bar
Pantry
Primary Downstairs
Dog Run
Water Feature

Schools

High School: Galena
Middle School: Marce Herz
Elementary School: Pleasant Valley

Neighborhood Map

Driving Directions

Demographics

Estimate My Payments

  • Estimated Payment
    $1,999.17
  • Principal & Interest
    $1,646.92
  • Property Tax
    $136.42
  • Homeowner's Insurance
    $215.83
(Payments are an estimate and may vary by lender)

Mortgage Calculator

Change Payment Information

%
years/fixed
yearly
yearly (est.)
Contact Photo

We're Here to Help

Connect with our team of knowlegable local agents to guide your next move with style and grace.

Login to My Homefinder